
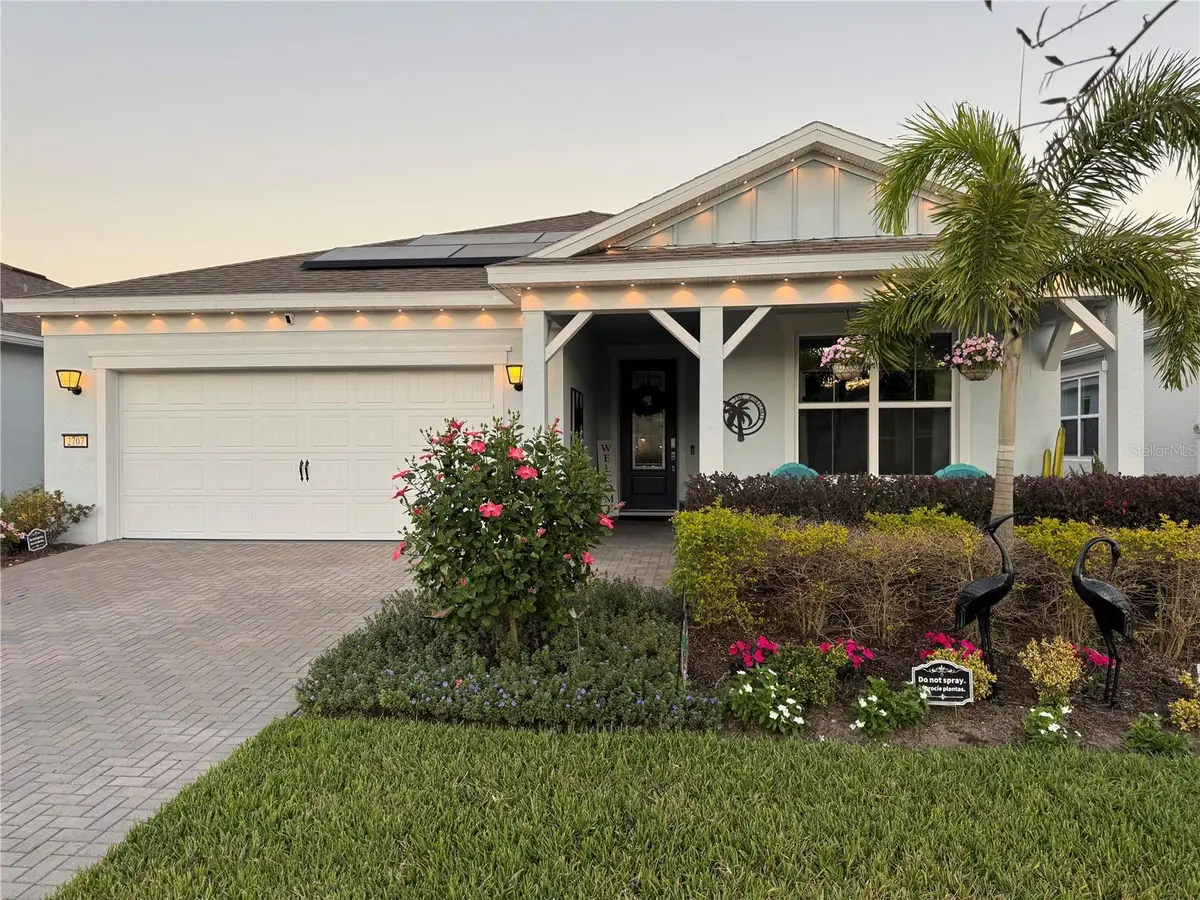




3 Beds
2 Baths
1,670 SqFt
3 Beds
2 Baths
1,670 SqFt
Key Details
Property Type Single Family Home
Sub Type Single Family Residence
Listing Status Active
Purchase Type For Sale
Square Footage 1,670 sqft
Price per Sqft $302
Subdivision Del Webb Sunbridge Ph 1D
MLS Listing ID TB8556892
Bedrooms 3
Full Baths 2
Construction Status Completed
HOA Fees $443/mo
HOA Y/N Yes
Annual Recurring Fee 5316.0
Year Built 2021
Annual Tax Amount $4,497
Lot Size 6,098 Sqft
Acres 0.14
Lot Dimensions 50x122
Property Sub-Type Single Family Residence
Source Stellar MLS
Property Description
Location
State FL
County Osceola
Community Del Webb Sunbridge Ph 1D
Area 34771 - St Cloud (Magnolia Square)
Zoning RES
Interior
Interior Features Ceiling Fans(s), Eat-in Kitchen, High Ceilings, In Wall Pest System, Kitchen/Family Room Combo, Living Room/Dining Room Combo, Open Floorplan, Pest Guard System, Primary Bedroom Main Floor, Solid Surface Counters, Solid Wood Cabinets, Thermostat, Walk-In Closet(s), Window Treatments
Heating Exhaust Fan, Heat Pump
Cooling Central Air
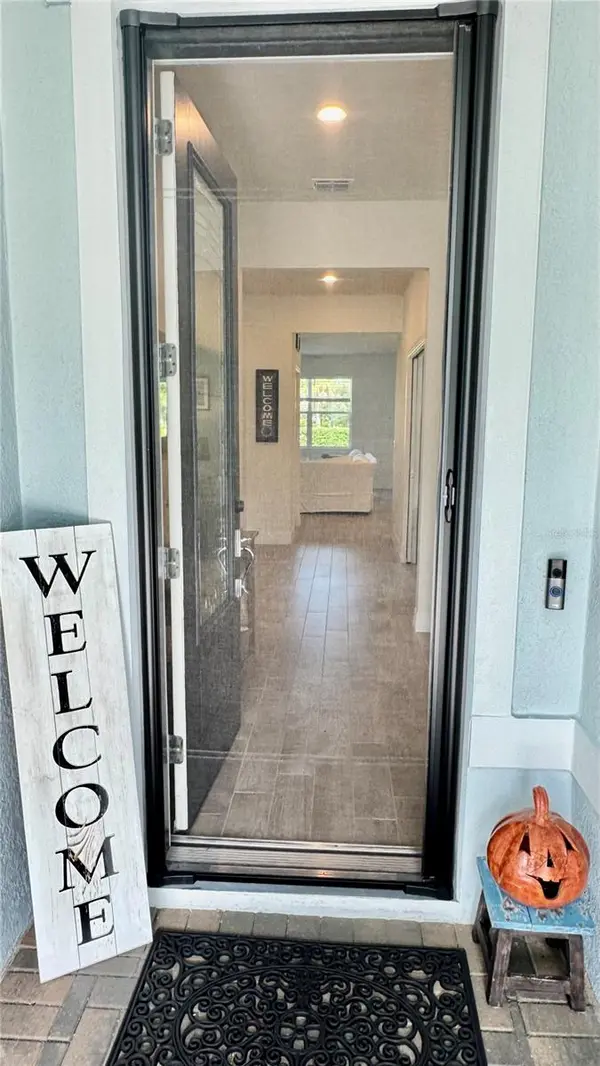
Flooring Tile
Fireplaces Type Electric, Family Room, Living Room
Furnishings Unfurnished
Fireplace true
Appliance Convection Oven, Dishwasher, Disposal, Electric Water Heater, Exhaust Fan, Gas Water Heater, Kitchen Reverse Osmosis System, Microwave, Range, Range Hood, Refrigerator, Tankless Water Heater, Water Filtration System, Water Purifier, Water Softener
Laundry Laundry Chute, Laundry Room
Exterior
Exterior Feature Lighting, Outdoor Grill, Sidewalk, Sprinkler Metered
Parking Features Driveway, Electric Vehicle Charging Station(s), Garage Door Opener, Ground Level, Tandem
Garage Spaces 1.0
Fence Other
Community Features Gated Community - Guard, Golf Carts OK, Irrigation-Reclaimed Water, Street Lights
Utilities Available Fiber Optics, Natural Gas Available, Natural Gas Connected, Sewer Connected, Sprinkler Meter, Sprinkler Recycled, Underground Utilities, Water Available, Water Connected
Amenities Available Clubhouse, Fitness Center, Gated, Park, Pickleball Court(s), Pool, Security, Spa/Hot Tub, Tennis Court(s)
View Y/N No
Water Access No
View Trees/Woods
Roof Type Shingle
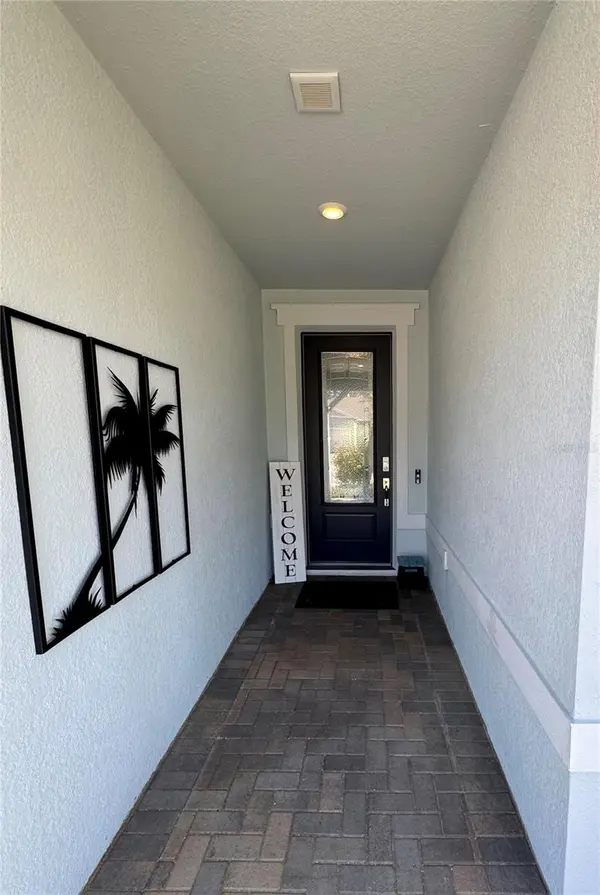
Porch Covered, Front Porch, Patio, Rear Porch, Screened
Attached Garage true
Exposure West
Garage true
Private Pool No
Building
Lot Description Level, Sidewalk, Paved, Private
Story 1
Entry Level One
Foundation Slab
Lot Size Range 0 to less than 1/4
Sewer Public Sewer
Water Public
Architectural Style Florida, Key West
Structure Type Block,Concrete,Stucco
New Construction false
Construction Status Completed
Schools
Elementary Schools Voyager K-8
High Schools Tohopekaliga High School
Others
Pets Allowed No
HOA Fee Include Guard - 24 Hour,Cable TV,Internet,Maintenance Grounds,Management
Senior Community No
Ownership Fee Simple
Monthly Total Fees $443
Membership Fee Required Required
Special Listing Condition None

Schools and Properties Nearby